/01
Millwork
Paneling, reception desks, bars, and full-floor packages — built to the drawing set, not around it.
Millwork, furniture, metal, stone, upholstery, glass, lighting — scoped from your drawing set, fabricated across certified specialist floors, and verified piece by piece before anything ships.
Plans, spec book, FF&E schedule — drop the lot. Our engineers take it off line by line and come back with one engineered number, in days.
One contract covers every trade. Work routes to certified specialist floors; you approve shop drawings and samples from a live dashboard.
Every piece passes one QC gate, is crated together, and lands on site as a single consolidated package — installed against your schedule.
Everything made-to-order in your project — cut from the same detail library, held to the same ±0.4 mm gate, and delivered under a single agreement. No bid-leveling across seven vendors. No punch list from hell.
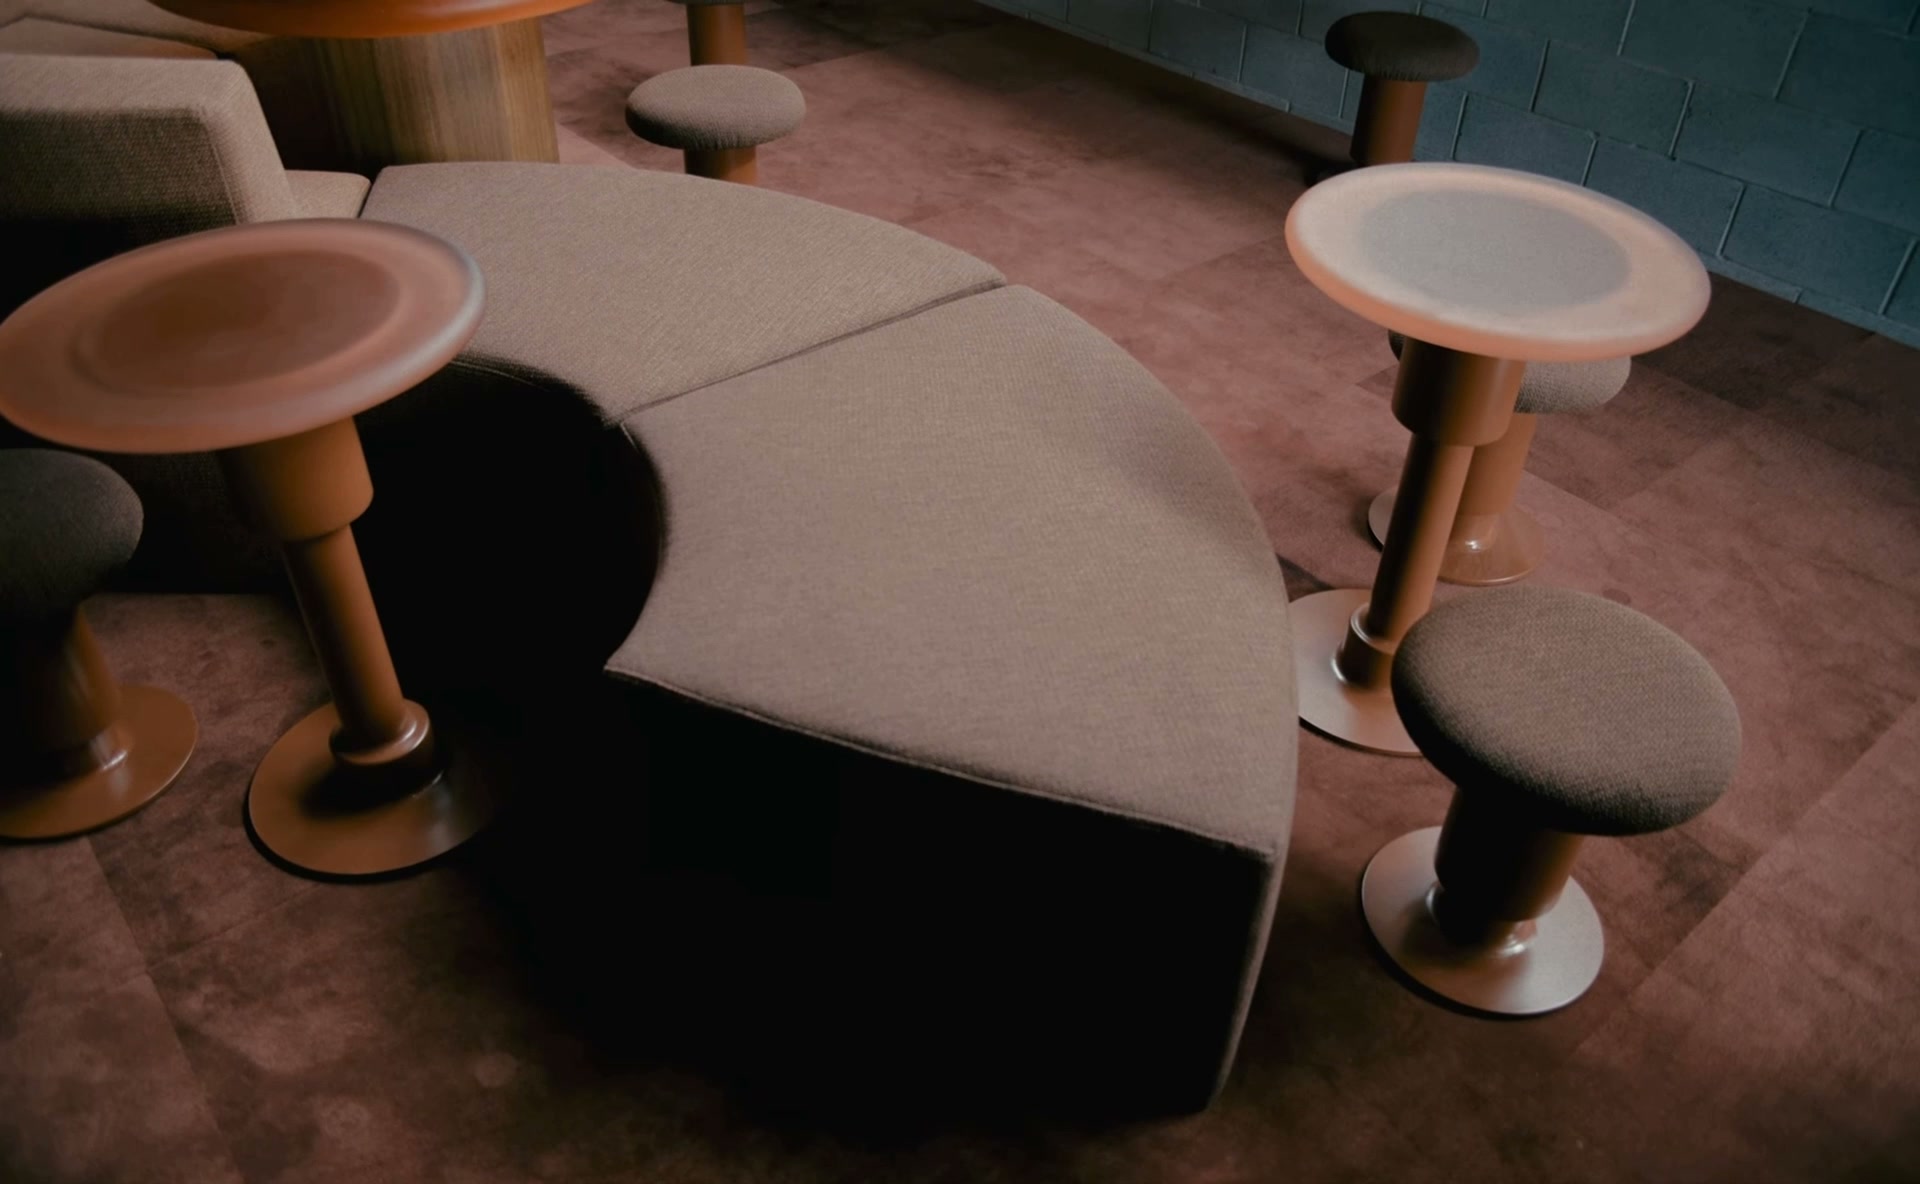
Paneling, reception desks, bars, and full-floor packages — built to the drawing set, not around it.
Casegoods and one-off pieces by the hundreds — identical from the first unit to the last.
Railings, screens, hardware, and table bases in brass, blackened steel, and bronze.
Tops, cladding, and vanities — sawn, honed, and templated to the millwork they meet.
Banquettes, seating, and headboards — cut, sewn, and framed to contract grade.
Cast, tempered, and specialty glazing — matched to the metalwork that holds it.
Sconces, pendants, and chandeliers — engineered, listed, and finished to match the room.
Every piece is 3D-scanned against the approved model before it ships. The tolerance gate belongs to Atelier — not the factory — and the evidence lands in your dashboard before anything is crated. You see what our inspectors see, from your desk.
Atelier decomposes your drawing set by trade and routes each scope to the certified floor best equipped to build it — then consolidates the finished parts through one QC gate into a single delivery. You hold one contract; we run the network.
Approvals, production milestones, QC evidence, invoices, and freight — one dashboard at app.atelier.inc. Payments release against verified progress, never against promises.
Shop drawings, finish samples, and prototypes queue in one place — nothing waits on an email thread.
Milestone-based tracking from PO to install. Pay releases against verified progress you can see.
Every piece's scan record appears the moment it exists — you see what our inspectors see.
Two hundred guest rooms of casegoods, drawn, sampled and installed on one contract. The scan reports before crating meant zero surprises on site.
Unit millwork across a full tower usually means four vendors and a punch list from hell. Atelier ran it as one job — one schedule, one point of contact.
They build to the drawing set, not around it. Shop drawings came back with our details intact and the samples photographed against control.
Bar die, banquettes, brass rail and stone tops from a single partner — the room opened as one piece, on the date we published.
A hundred and forty parts of millwork on one floor, tracked live from production to install. We watched it get made from a dashboard.
We engage at project scale — full properties, full floors, full packages — for teams who build rooms worth keeping.
Guest room FF&E, lobbies, bars, and restaurant buildouts — property-wide packages under one contract.
Unit casegoods and millwork by the hundreds — one detail library repeated to tolerance across a tower.
Multi-floor office millwork — paneling, reception, café and kitchen packages drawn to the architect's set.
Private residences and members clubs — one-off pieces and full-room millwork, finished by hand.
Material plates shown pending project photography · scopes describe Atelier's package on each project.
Drop the plans, the spec book, or the full FF&E schedule. It lands directly with Atelier's engineering team, and an engineered proposal comes back in days — one number for the whole scope, priced from machine time.
